Conventional millwork layout
Solid laminate sides, back and central divider; two closed lower storage doors; four aligned shelf levels in each bay. Eight short glass shelves sit on visible illustrative posts and clips.
 Request a quote
3D Project Visualizer
Explore an illustrative two-bay display to identify its glass package. Select glass pieces, compare dimensions and drawings, and distinguish glass scope from surrounding context. Bring your drawings for IDS review and request a visualization showing your glass package in place.
Illustrative study — not for fabrication. 60 × 19.75 × 80 inches overall, two bays and eight aligned shelves. Door, panel and support details remain assumptions. No engineering validation or instant price.
Our redrawn sheets share the model's dimension schedule. Open the full sheet to inspect dimensions.
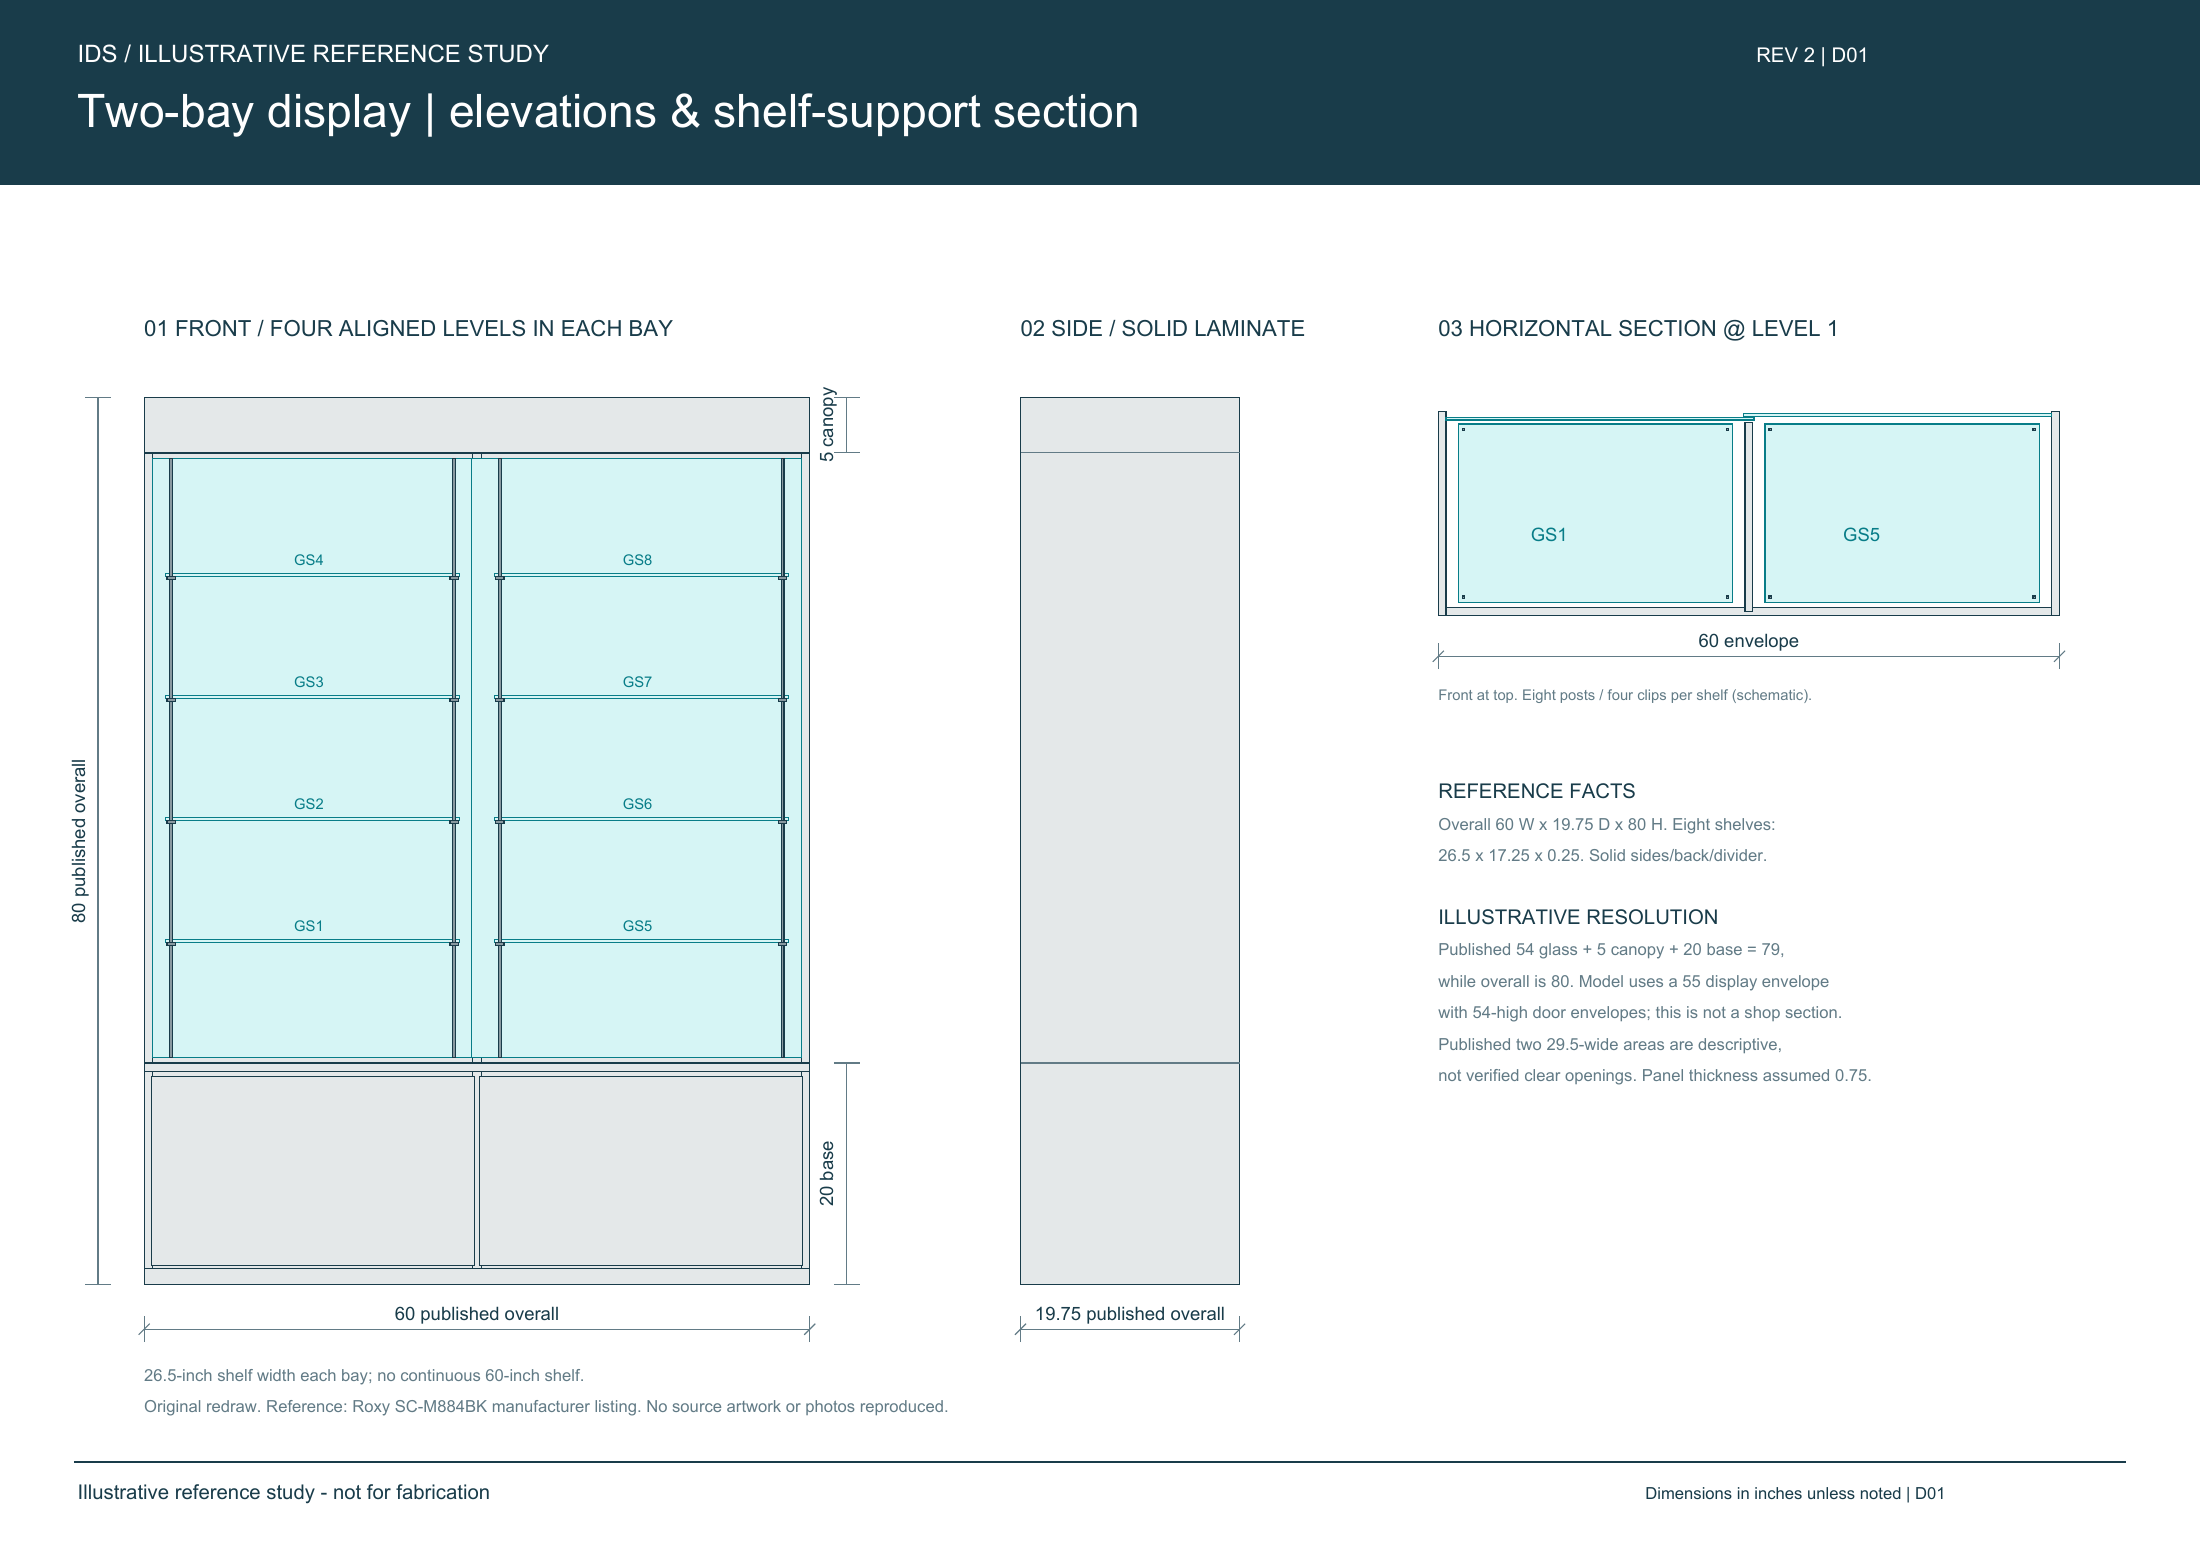
Solid laminate sides, back and central divider; two closed lower storage doors; four aligned shelf levels in each bay. Eight short glass shelves sit on visible illustrative posts and clips.
Published: 60 x 19.75 x 80 inches overall and eight 26.5 x 17.25 x 1/4-inch shelves. Shelf elevations, 3/4-inch panels, door thickness and support geometry are assumptions. Two published 29.5-inch display areas are not verified clear openings.
Published 54-inch glass + 5-inch canopy + 20-inch storage totals 79, while overall is 80. This model uses a 55-inch display envelope with 54-inch door envelopes. This is an illustrative resolution, not a fabrication section.
Reference: Roxy SC-M884BK manufacturer specification. Our own redrawn illustration; no product photos or source artwork reproduced. No completed IDS client project is represented.
Illustrative reference study - not for fabrication. No load rating, structural validation, code compliance or manufacturability asserted. Hardware, edgework and installation remain unresolved. Neutral finish is illustrative. Canvas transparency can show ordering artifacts.
Ten illustrative glass pieces: eight shelves and two door envelopes. Piece IDs connect the model to the drawing schedule. Surrounding panels and hardware show project context; IDS reviews the glass supply scope with you.
| Piece ID | Glass piece | Model dimensions | Quantity | Quote line |
|---|---|---|---|---|
| GD1 | Sliding glass door envelope 1 | 29.75 × 54 × 0.25 | 1 | Unassigned |
| GD2 | Sliding glass door envelope 2 | 29.75 × 54 × 0.25 | 1 | Unassigned |
| GS1 | Left shelf level 1 | 26.5 × 0.25 × 17.25 | 1 | Unassigned |
| GS2 | Left shelf level 2 | 26.5 × 0.25 × 17.25 | 1 | Unassigned |
| GS3 | Left shelf level 3 | 26.5 × 0.25 × 17.25 | 1 | Unassigned |
| GS4 | Left shelf level 4 | 26.5 × 0.25 × 17.25 | 1 | Unassigned |
| GS5 | Right shelf level 1 | 26.5 × 0.25 × 17.25 | 1 | Unassigned |
| GS6 | Right shelf level 2 | 26.5 × 0.25 × 17.25 | 1 | Unassigned |
| GS7 | Right shelf level 3 | 26.5 × 0.25 × 17.25 | 1 | Unassigned |
| GS8 | Right shelf level 4 | 26.5 × 0.25 × 17.25 | 1 | Unassigned |
Material, treatment, edges, tolerances, supports, final sizes and supply inclusions require review. Door sizes are assumed; published shelf dimensions are identified in the selected-piece notes. Quote lines remain unassigned until IDS reviews the package.
Upload drawings or build a glass brief, then select the optional 3D visualization review request. IDS must confirm the glass scope, unresolved specifications and whether a project-specific visualization can be prepared. Surrounding geometry helps you locate the glass package and clarify its scope.
Continue to your quote request